

Beer festival tent layouts should balance guest capacity, event scale, brand display and support facilities for safe operations. While meeting the needs of the festival, it should also take into account space utilization, on-site experience, brand promotion, and operational safety, making it suitable for beer festivals, market events, and large-scale celebrations of different sizes.
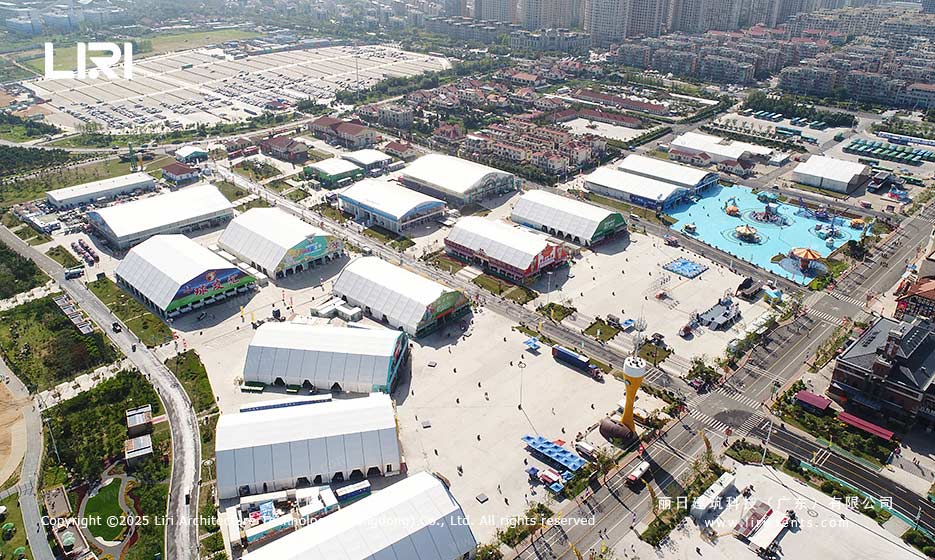
Plan the tent size according to the number of guests
The dimensions of multiple beer festival tents should be planned based on the actual number of attendees, with the number of tables and chairs and functional areas determined in advance. A standard dining table typically accommodates 8 to 10 people, while sufficient space should be reserved for walkways, bars, restrooms, and other public areas to ensure smooth passage.
Tent sizes can be selected according to the scale of the event. Small beer markets can use spaces under 500 square meters, medium-sized events can use tents of 1000 to 1500 square meters, and large professional beer festivals can use large main tents of 2000 to 3000 square meters.
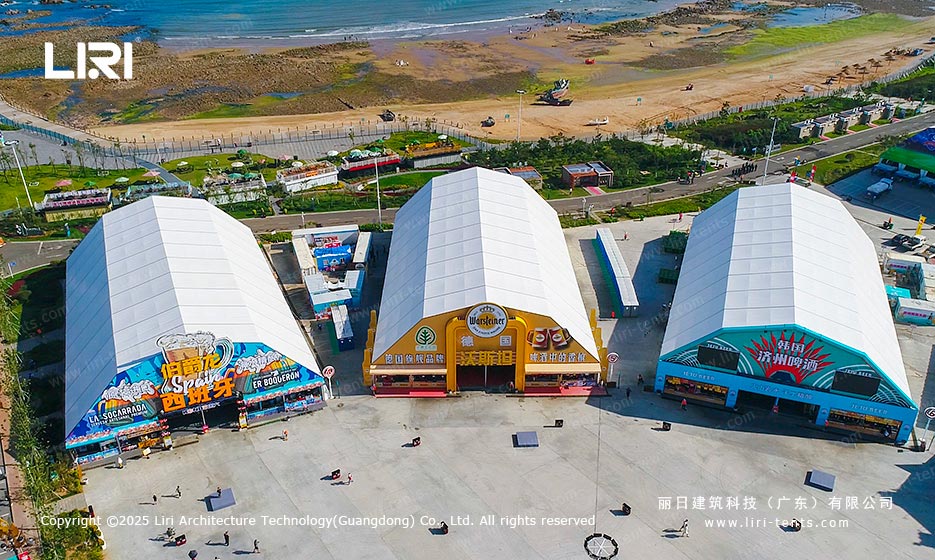
Multiple beer festival tents can adopt a unified specification and appearance design to enhance the overall cohesiveness of the event and facilitate the unified arrangement of lighting, side walls, and other supporting facilities.
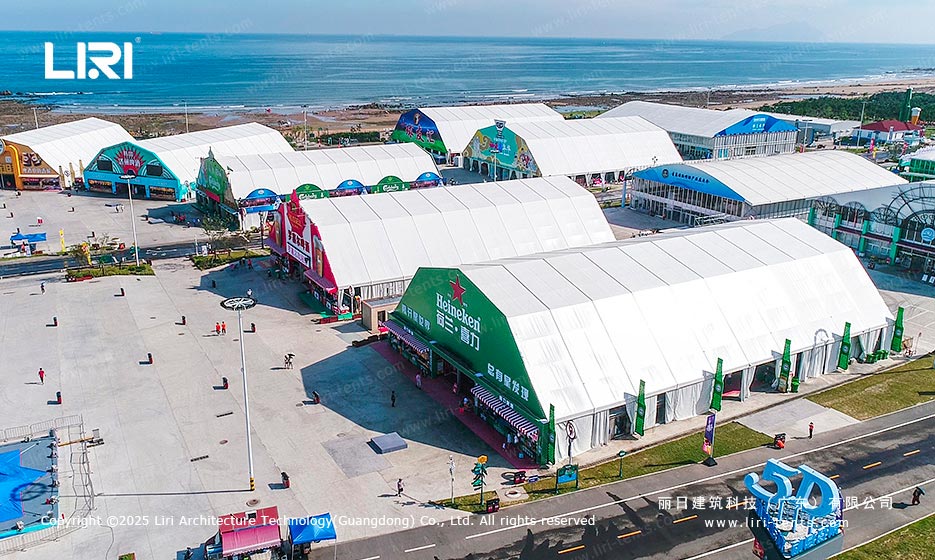
Divide the area according to the function of the activity
Multiple beer festival tents need to be zoned according to different functions to improve operational efficiency between areas. The main tent can serve as the core space for the event, housing brand display areas, performance stages, and VIP lounges, accommodating the opening ceremony, live performances, and interactive activities. Secondary tents can be planned as food areas, beverage sales areas, and casual dining areas to disperse crowds and alleviate the pressure on the main tent.
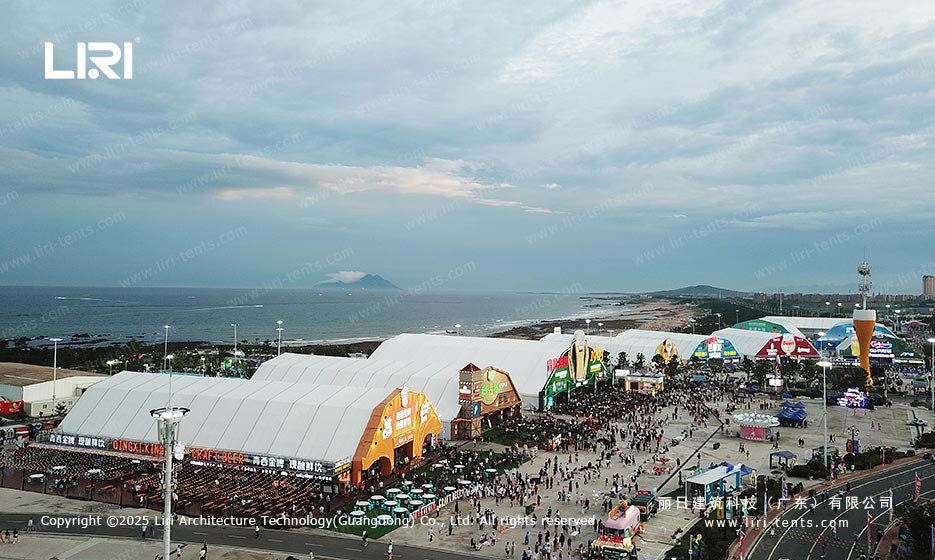
In addition, separate supporting areas can be set up for restrooms, storage rooms, equipment rooms, and logistical spaces. Reasonable passageways should be reserved between the tents to ensure smooth flow of people during peak periods.
Enhance brand display effect
Beer festival tents are not only event spaces but also crucial brand showcases. A cohesive design, both inside and out, can enhance brand exposure and create a distinctive event atmosphere.
Brand logos, themed graphics, and event information can be integrated into the tent’s entrance, side walls, and roof to create a unified visual identity. The main tent can be combined with the stage to set up a brand display center, meeting the needs of live performances, interactive activities, and publicity and promotion.
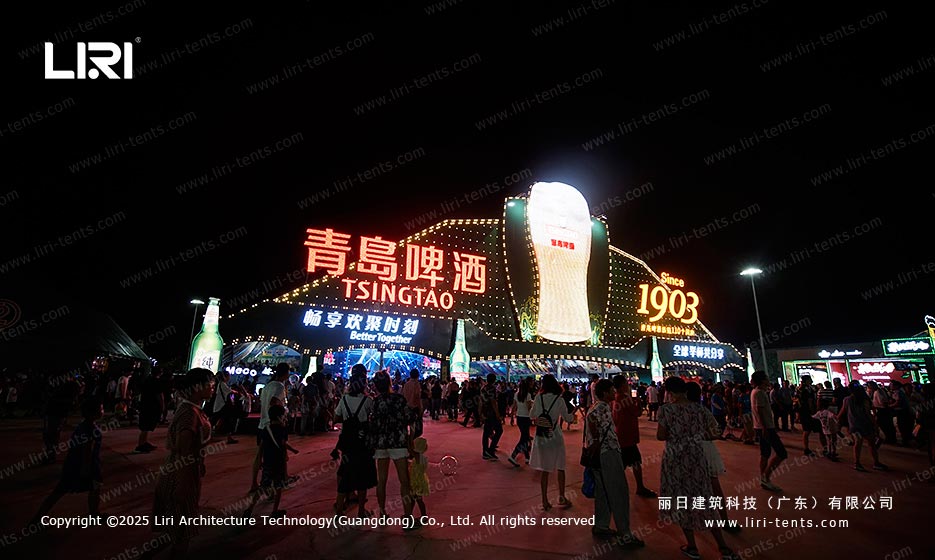
The spacious, pillar-free interior of the tents can be flexibly set up as brand photo zones, product display areas, and interactive experience zones, creating a more engaging beer festival experience for visitors.
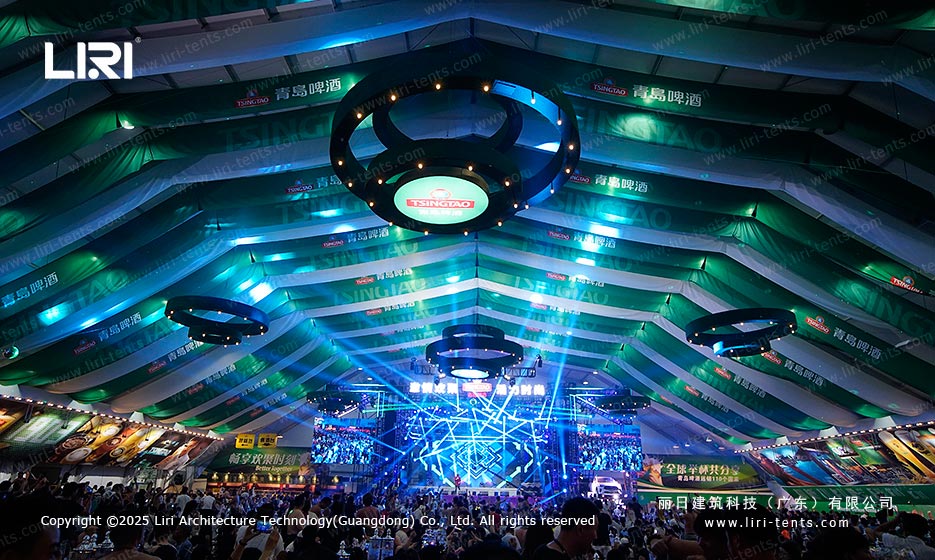
Improve event facilities
Comprehensive supporting facilities are crucial for the stable operation of a beer festival. During the planning phase, the installation locations for ventilation, cooling, and air conditioning equipment should be determined in advance, and water and electricity lines should be rationally laid out to ensure a comfortable environment and electrical safety.
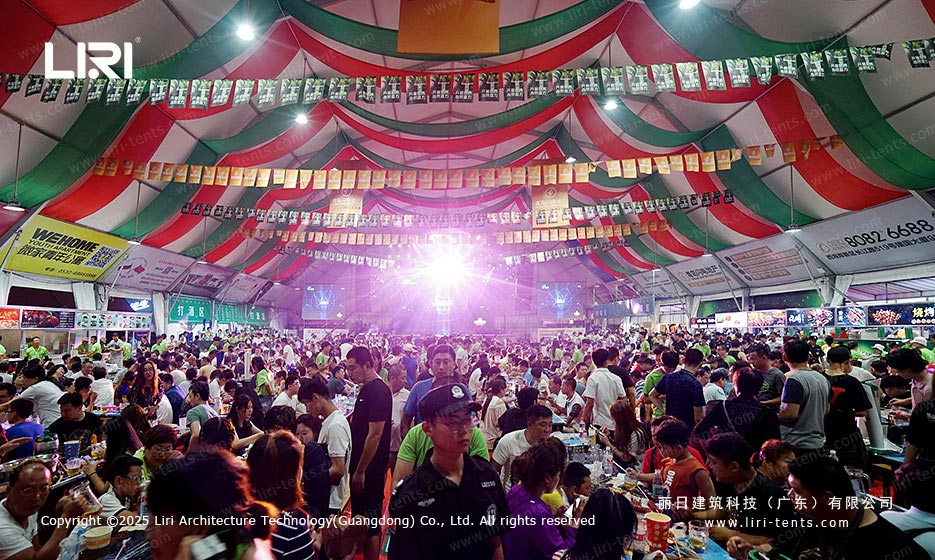
Based on the event’s needs, installation areas should also be reserved for stage, lighting, and sound equipment. At the same time, waste collection areas, logistics areas, and vehicle access should be rationally planned to separate visitors, staff, and logistics vehicles, improving on-site management efficiency.
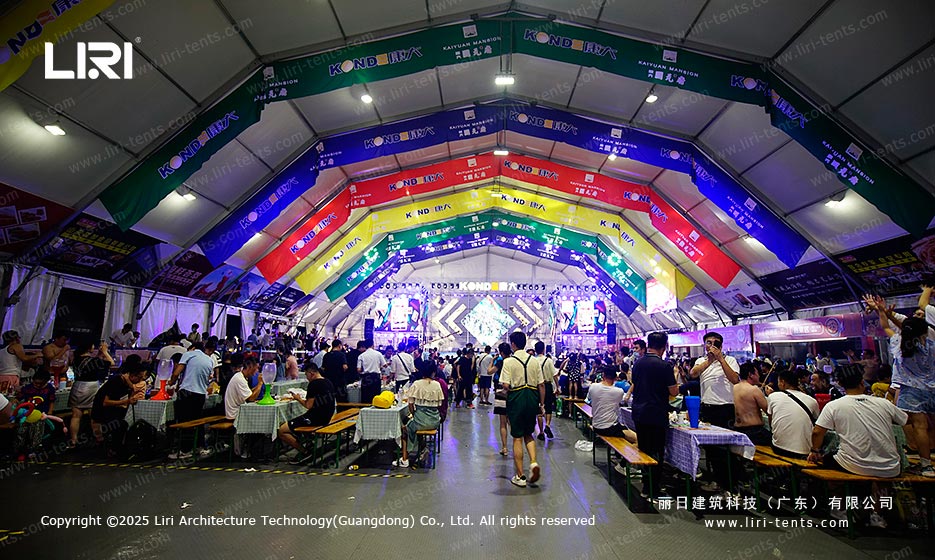
The layout of multiple beer festival tents should be based on reception capacity, guided by event functions, focused on brand display, and guaranteed by supporting facilities. Rational space planning can improve event operational efficiency and provide visitors with a more comfortable and orderly participation experience.


